Explore 13 KBS Modular ADU Models & Floor Plans
Find the ADU design that suits your home and your life. Yankee ADUs is your builder and single point of contact for planning, design, municipal permitting, site preparation, construction, installation, and final inspections.
Based in Newburyport, we serve Essex and Middlesex Counties in Massachusetts and Rockingham County in New Hampshire. KBS Builders manufactures our modular homes and Emerald Design Build is our construction partner.
Every Model Can Be Customized — Or Bring Your Own
The 13 KBS designs below are starting points. Yankee ADUs can work with you on floor-plan arrangements, exterior appearance, porches, finishes, and other design preferences, subject to feasibility. Already have your own ADU plan or favorite model? Send us your idea for review; you’re not restricted to these 13 designs.
Each of the 13 ADU models opens a full-length detail page with its original KBS exterior rendering, manufacturer floor plan, and a separate furnished 3D-style concept. These furnishings are illustrative marketing visualizations, not official architectural plans or guarantees of floor-plan dimensions. Always consult the KBS drawings on each model page to understand the actual layout, garage configuration, and design details.
Compare the 13 ADU Designs
All listed square footage figures refer to the living area provided by KBS. Garage-apartment plans also include garage space, which is not included in the listed living-area figure. Final design, options, and code compliance are reviewed for your specific property.
Important note about ADU size and approvals: These are manufacturer-provided living-area figures, which may differ from the gross floor area used for permitting. For a protected-use ADU in Massachusetts, the size generally cannot exceed 900 square feet or one-half the principal dwelling’s gross floor area, whichever is smaller. New Hampshire generally limits ADU living space to 950 square feet unless the municipality authorizes more. Other site, building, septic, and local requirements still apply. Massachusetts law | New Hampshire law. Selecting a model does not establish that it can be approved on your property.
Mobile-friendly model comparison. Select any model name to see its exterior, manufacturer floor plan, and full description.
- 4316 — 892 sq. ft. living area · 2 bedrooms · 1.5 baths · 1 level
- 4469 — 496 sq. ft. living area · 1 bedroom · 1 bath · 1 level
- 4474 — 784 sq. ft. living area · 1 bedroom · 1 bath · 1 level
- Barre — 689 sq. ft. living area · 2 bedrooms · 1 bath · 1 level
- Gardiner — 780 sq. ft. living area · 2 bedrooms · 1 bath · 2 levels
- Harbor — 708 sq. ft. living area · 2 bedrooms · 1 bath · 1 level
- Hidden Pond — 675 sq. ft. living area · 2 bedrooms · 2 baths · 1 level
- Marblehead — 728 sq. ft. living area · 1 bedroom · 1 bath · 2 levels
- Nantucket — 884 sq. ft. living area · 2 bedrooms · 2 baths · 2 levels
- Orchid Bay — 712 sq. ft. living area · 2 bedrooms · 1 bath · 1 level
- Ranch — 712 sq. ft. living area · 2 bedrooms · 1 bath · 1 level
- Saco Bay — 850 sq. ft. living area · 1–2 bedrooms · 1 bath · 1 level
- Roots — 784 sq. ft. living area · 1 bedroom · 1 bath · 1 level
See Exteriors and Floor Plans
For models with floor plans included below, open View floor plan to see the original two-dimensional KBS drawings. The 13 featured models have original KBS exterior renderings and floor plans. Select a model name or click View Details to open its full description, exterior, and floor plans on Yankee ADUs. The individual model pages show the corresponding KBS exterior and 2D floor plans. Four models now offer furnished 3D-style conceptual illustrations on their dedicated pages; these are not scaled or verified architectural plans.
4316 ADU

892 sq. ft. of living area · 2 beds · 1.5 baths · 1 level
Two bedrooms and a convenient guest half bath in a spacious single-level layout.
View 4316 floor plan

4469 ADU

496 sq. ft. of living area · 1 bed · 1 bath · 1 level
A small one-bedroom cottage providing private living space with a modest footprint.
View 4469 floor plan

4474 ADU

784 sq. ft. of living area · 1 bed · 1 bath · 1 level
A welcoming porch-front design with a kitchen island, pantry, and a light-filled living-room bump-out.
View 4474 floor plan

Barre ADU

689 sq. ft. of living area · 2 beds · 1 bath · 1 level
A streamlined two-bedroom cottage with a central gathering space and generous built-in storage.
View Barre floor plan

Gardiner ADU
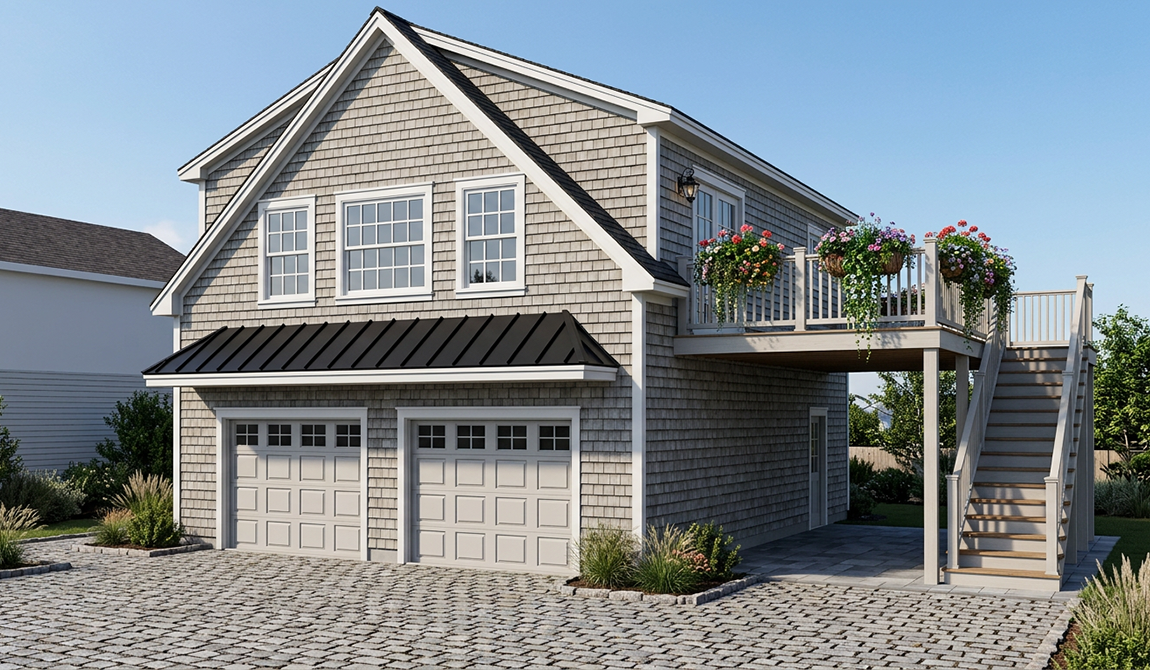
780 sq. ft. of living area · 2 beds · 1 bath · 2 levels · Two-car garage
A two-bedroom apartment over a two-car garage. The plan includes a garage, not just the upstairs living space.
View Gardiner floor plans


Harbor ADU

708 sq. ft. of living area · 2 beds · 1 bath · 1 level
A bright two-bedroom cottage with nine-foot ceilings and a sunroom.
View Harbor floor plan

Hidden Pond ADU

675 sq. ft. of living area · 2 beds · 2 baths · 1 level
A two-bedroom, two-bath layout with open living space. Bathroom door arrangements must be confirmed from the current KBS plans.
View Hidden Pond floor plan

Marblehead ADU

728 sq. ft. of living area · 1 bed · 1 bath · 2 levels · Two-car garage
A one-bedroom apartment above a two-car garage, with a breezeway/mudroom and an eat-in kitchen.
View Marblehead floor plans


Nantucket ADU

884 sq. ft. of living area · 2 beds · 2 baths · 2 levels · Three-bay garage
A two-bedroom, two-bath apartment above a three-bay garage with private interior stairs.
View Nantucket floor plans


Orchid Bay ADU

712 sq. ft. of living area · 2 beds · 1 bath · 1 level
A light-filled cottage with a flexible den, sunroom, and covered porch.
View Orchid Bay floor plan

Ranch ADU

712 sq. ft. of living area · 2 beds · 1 bath · 1 level
An open-plan, two-bedroom layout featuring a full unfinished basement in the original plan.
View Ranch floor plan

Saco Bay ADU

850 sq. ft. of living area · 1–2 beds · 1 bath · 1 level
A cottage with a covered porch, sunroom, and den that can serve a flexible second-bedroom role.
View Saco Bay floor plan

Roots ADU
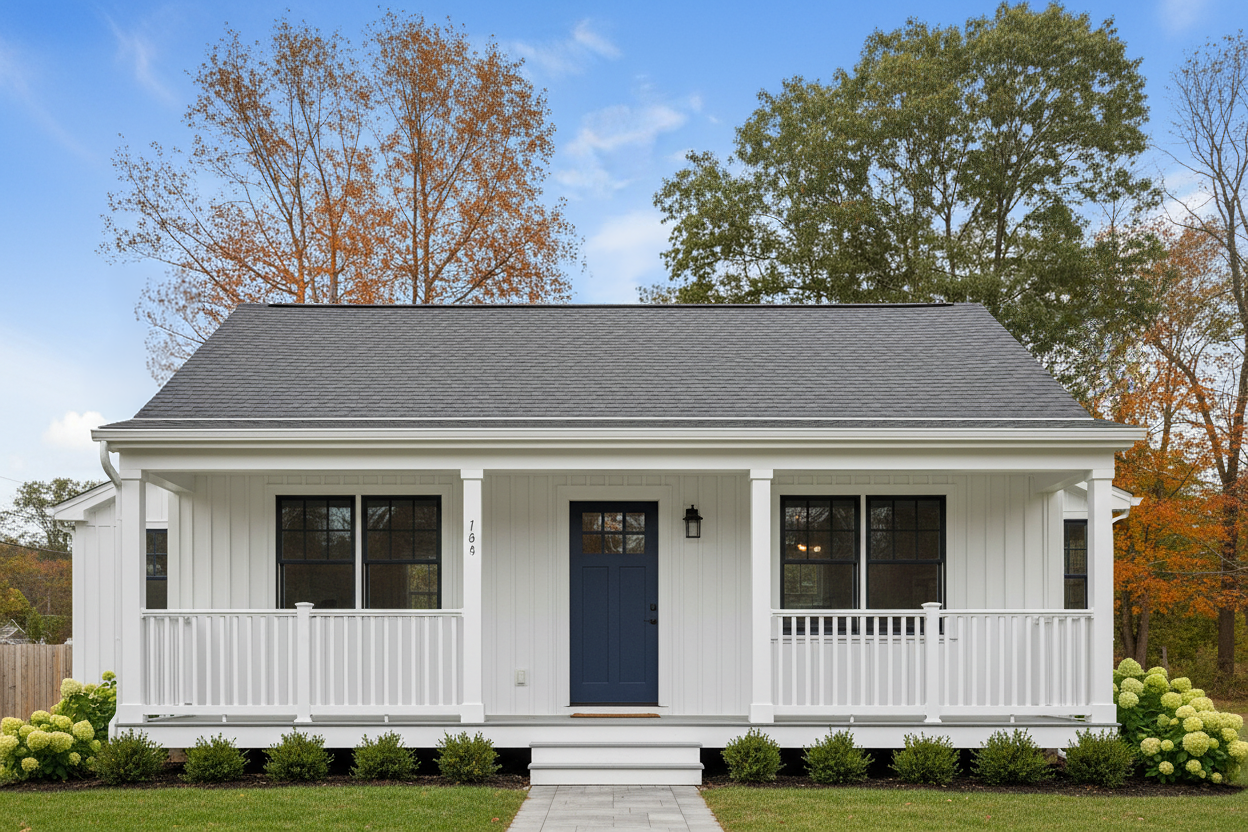
784 sq. ft. of living area · 1 bedroom · 1 bath · 1 level · 224 sq. ft. covered farmer’s porch
Traditional New England cottage with a full-width covered farmer’s porch and an open-concept living area.
View Roots floor plan

Why choose Roots? The 224-square-foot sheltered porch is an inviting spot for outdoor living. The one-level layout offers an efficient independent apartment.
For an accurate preview, open the dedicated Roots page. Its photos and drawings belong to the Roots design only.
Tell Us Which ADU Models You Like
Found one or more favorites? Select the models you are considering in the form below, or choose “I have my own model or plans”. Tell us about your property and any changes you would like to make. Yankee ADUs will help you review your options and take the next step toward a design that fits your needs.
We use the property and contact details you provide to respond to your inquiry. Please review our Privacy Policy before submitting.
Want to explore a preliminary ADU placement instead? See what could fit on your lot. Have PDF drawings or sketches? Learn how to share your own plans.
One Builder Manages Your Entire Project
Yankee ADUs coordinates the town or city approvals, permitting, design, engineering, sitework, utilities, foundation, construction, and inspections. You do not have to navigate the municipal process or manage different contractors on your own.
Select any model to explore its full detail page. The inquiry form above lets you tell us which designs interest you, or share your own ideas. Choosing a model card does not automatically preselect it in the form; please check the designs you like. All 13 models now have furnished 3D-style illustrative concepts on their own detail pages. Original manufacturer floor plans remain two-dimensional and are the authoritative reference for exact layout, room arrangement, and construction details.
Plan Your Next Steps
After choosing the designs you like, learn about ADU project costs, financing, and how we evaluate your property. Yankee ADUs handles design, municipal coordination, permits, and the complete construction process.
Model specifications checked against the KBS Builders ADU plan catalog. Designs may be customized and may be subject to local requirements.