Roots ADU — A Classic Cottage with a Covered Farmer’s Porch
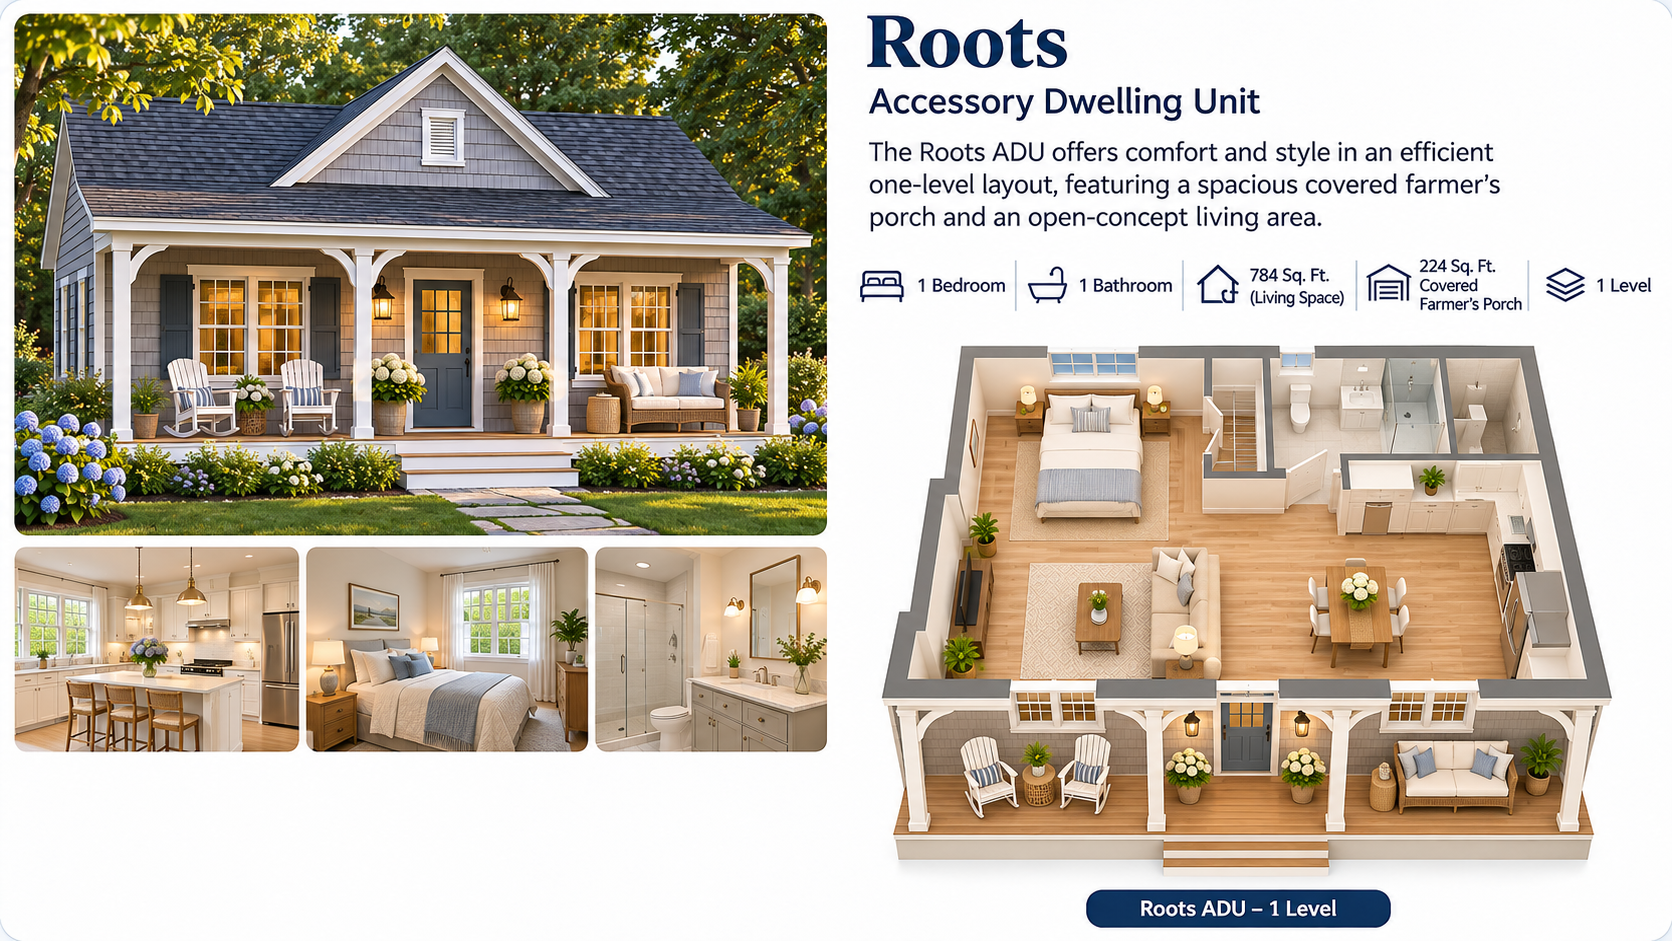
A generous covered porch gives the Roots modular ADU its welcoming New England character. Inside, a single-level layout brings together an open living and kitchen area, a private bedroom, and a full bathroom. The design offers practical independent living space without sacrificing the outdoor experience.
Currently viewing: Roots. This full-page presentation contains Roots’ furnished 3D-style concept, official exterior, original KBS floor plan, and model details—without other model imagery.
Browse a different model: 4316 · 4469 · 4474 · Barre · Gardiner · Harbor · Hidden Pond · Marblehead · Nantucket · Orchid Bay · Ranch · Saco Bay
Roots — Furnished 3D Concept Presentation
This illustrated presentation shows a one-bedroom cottage with a covered farmer’s porch and furnished 3D-style layout. It is an artist’s concept, not a scaled or verified rendering of the manufacturer’s floor plan. Confirm all partitions, circulation, dimensions, and porch configuration against the original KBS drawing below.
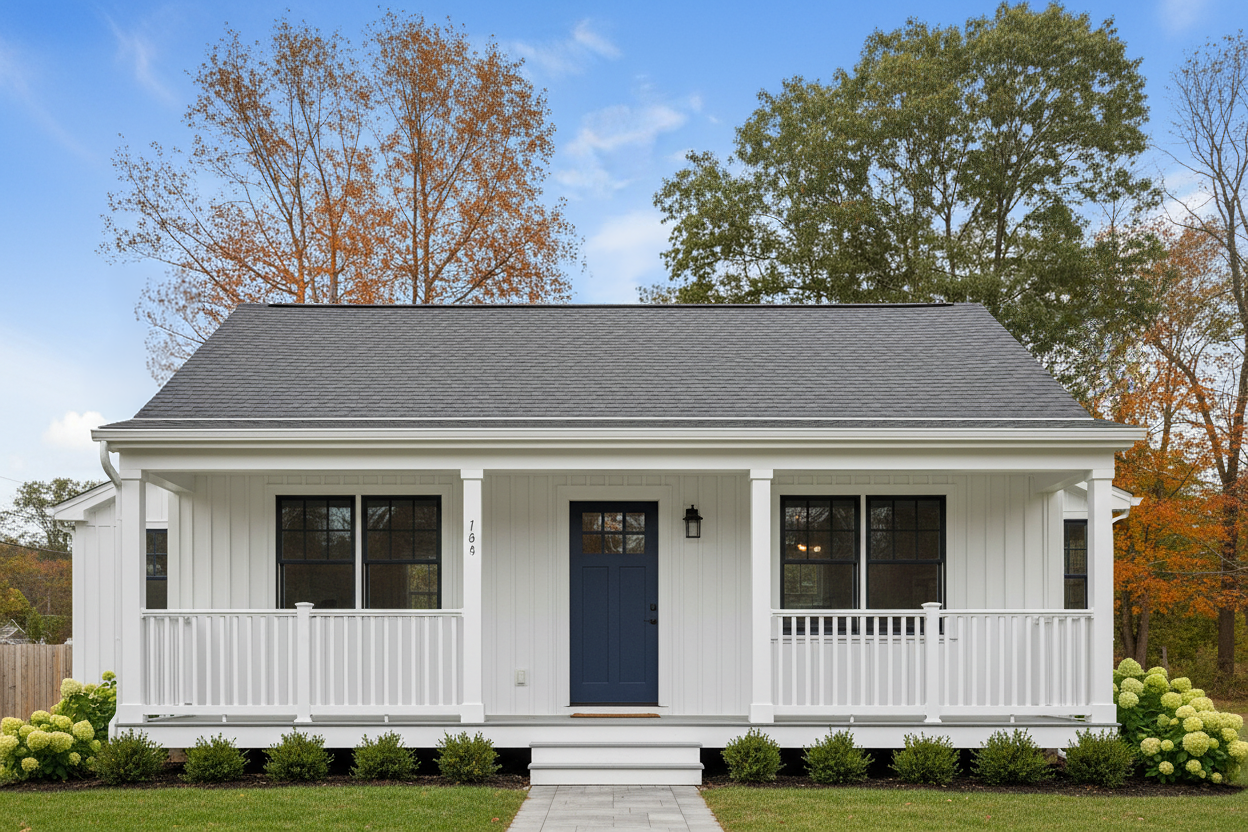
Official KBS Roots Exterior & Floor Plans
Roots Model Specifications
| Living area | 784 square feet |
| Bedrooms | 1 |
| Bathrooms | 1 |
| Levels | 1 |
| Covered farmer’s porch | 224 square feet |
| Construction | Modular, manufactured by KBS Builders |
| Your builder | Yankee ADUs |
The 784-square-foot figure describes the living space. Porch area is listed separately. Dimensions, configuration, and specifications should be confirmed before final design or pricing.
A Thoughtful Layout That Lives Comfortably
The Roots ADU is designed around an open-concept common area. Rather than separating the kitchen and living room into disconnected spaces, the plan creates a comfortable, shared setting for everyday life. That connection makes the interior feel welcoming while giving homeowners flexibility in arranging furnishings and entertaining.
A dedicated bedroom offers privacy away from the main gathering area, with a full bathroom completing the essential spaces for independent living. The one-story design puts the primary living functions on a single level.
The Standout Feature: A 224-Square-Foot Covered Porch
What sets Roots apart is its 224-square-foot covered farmer’s porch. It provides a sheltered place for morning coffee, reading, or relaxing outdoors. For homeowners drawn to traditional cottage architecture, this porch offers a sense of arrival and additional outdoor living space that distinguishes Roots from more compact, contemporary ADU designs.
Porch location, steps, foundation, and accessibility considerations can be reviewed as the design is adapted for your property.
Who Might Choose the Roots ADU?
- Family living: a private home for a relative who would like to remain near the main house.
- Aging-in-place planning: a single-level starting point that can be reviewed for accessibility and individual needs.
- Rental flexibility: an independent residence where long-term rental use is permitted.
- Guest accommodation: comfortable space for extended visits, subject to applicable occupancy rules.
Roots Exterior Images and Floor Plan
Here is the original Roots floor-plan drawing supplied by KBS Builders, the manufacturer. The approved porch and interior arrangement must be confirmed during project design.

These are manufacturer exterior and two-dimensional floor-plan images, not a furnished 3D rendering or a guarantee of final buildability.
Can Roots Fit on Your Property?
A beautiful plan is only the beginning. An ADU must work with your property’s actual layout, utility connections, access, setbacks, and applicable building requirements. The front porch and the home’s placement must also be considered together.
Yankee ADUs reviews how Roots could be positioned on your lot, whether modular delivery and installation are practical, and what sitework or utility work may be needed. Where changes are appropriate, we work through the design options with you.
One Builder, From Planning Through Completion
Yankee ADUs is your builder and single point of contact. We handle the project from property evaluation, design, engineering, and municipal coordination through permits, foundation and site preparation, utility connections, installation, and final inspections. You do not have to contact the town or organize different contractors yourself.
KBS Builders manufactures our modular homes. Emerald Design Build is our construction partner. Together, we deliver a coordinated project with Yankee ADUs managing the entire process.
Frequently Asked Questions
Does the Roots model have one or two bedrooms?
Roots is listed by KBS Builders as a one-bedroom, one-bathroom ADU.
Is the covered porch included in the 784 square feet?
The published 784-square-foot figure is the model’s living area. The covered farmer’s porch is described separately at 224 square feet.
Can Roots be customized?
We can discuss changes to the configuration, finishes, and other features with the design and manufacturing team. Any changes must be reviewed for engineering, cost, and applicable code requirements.
Will I need to arrange town permits or contractors?
No. Yankee ADUs manages the planning, permitting, coordination, construction, and completion process for your ADU.
Ask Us About the Roots ADU
Tell us about your property and the features you like about Roots. We’ll help you evaluate design and placement options and guide the entire project.
Model specifications are based on the KBS Builders catalog. Layout options and final buildability require project-specific review.