Harbor ADU — Exterior, Floor Plan & Details
708 sq. ft. of living area · 2 beds · 1 bath · 1 level
A bright two-bedroom cottage with nine-foot ceilings and a sunroom.
Currently viewing: Harbor. This page shows this model’s exterior and KBS floor plans only.
Browse a different model: 4316 · 4469 · 4474 · Barre · Gardiner · Hidden Pond · Marblehead · Nantucket · Orchid Bay · Ranch · Saco Bay · Roots
Manufacturer-Verified Visual Overview
Compare the original KBS exterior with the corresponding floor-plan drawing. These images are the authoritative model references; illustrated furnished 3D concepts should be treated as inspiration only after confirming room arrangements, garage bays, and dimensions. On smaller screens the exterior and plan stack vertically for easier viewing.
Harbor Exterior

Harbor Floor Plan

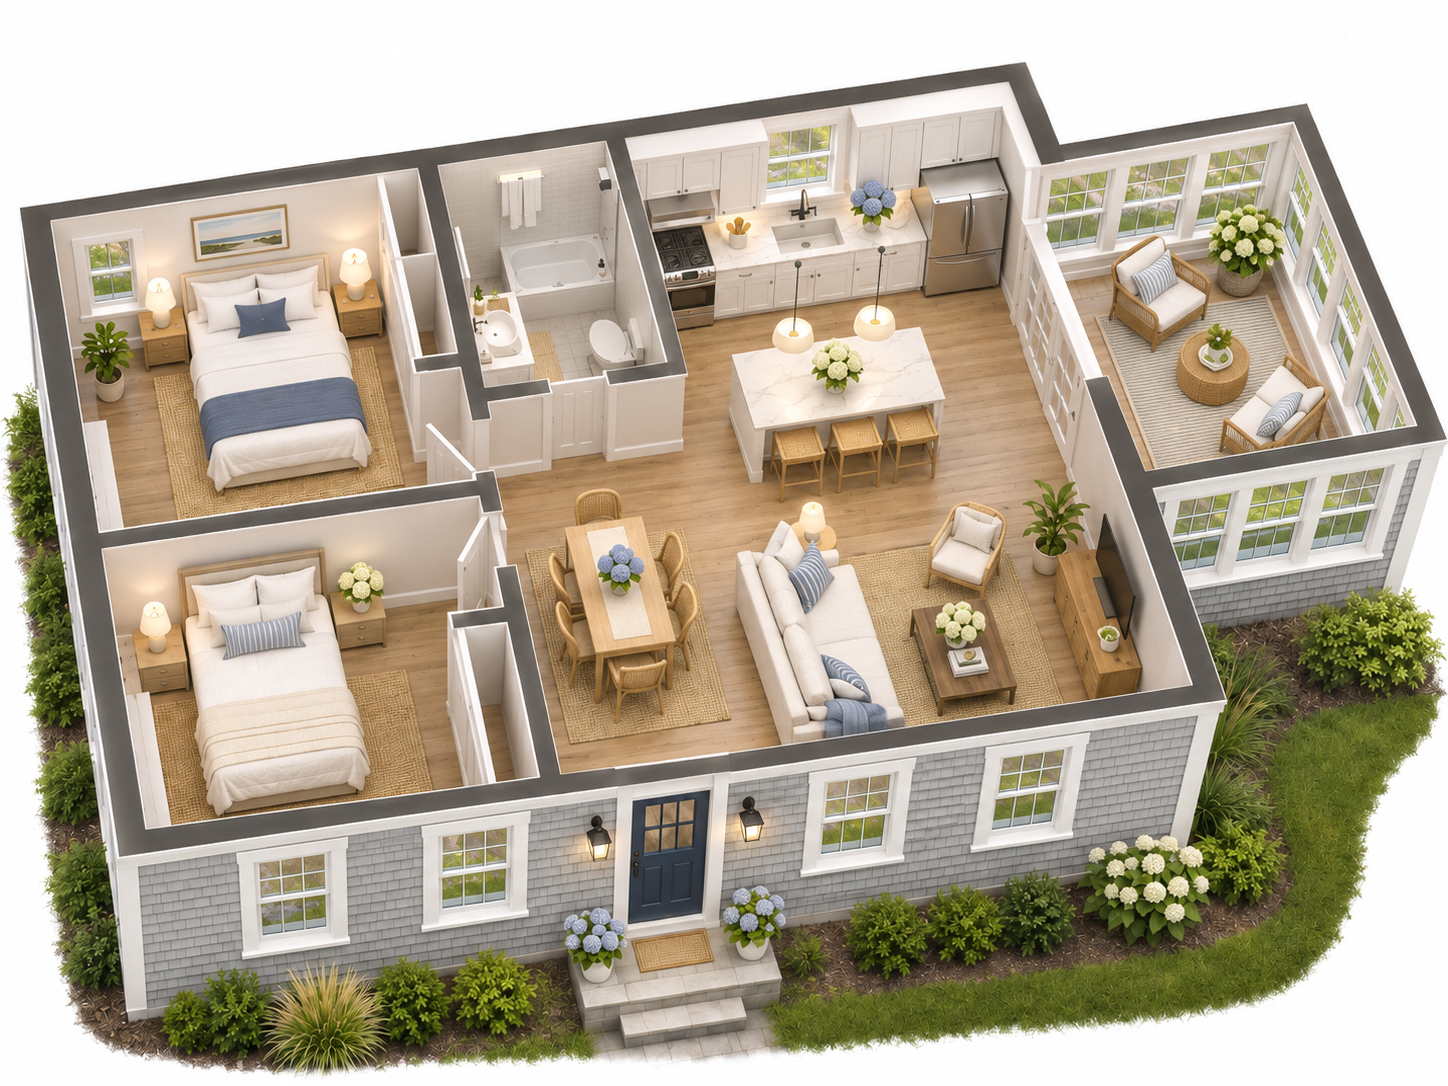
Illustrative Furnished 3D Concept
Two bedrooms, one bathroom, and a separate sunroom are shown as furnishing inspiration. This is a marketing illustration, not a measured or approved KBS architectural plan. Furniture, room sizes, doors, windows, garage dimensions, and other construction details must be checked against the original manufacturer drawings above.
Why Choose This ADU?
Harbor’s nine-foot ceilings, one-story design, and dedicated approximately 157-square-foot sunroom are its signature features. The original KBS floor plan places two bedrooms and a shared bathroom in one zone, with the kitchen and living/dining areas opening toward the separate sunroom.
The kitchen includes an island, and the living/dining room connects to the sunroom through a wide sliding opening. The sunroom is a distinct room—not an enlarged living room or an extra bedroom. The original exterior shows a compact cottage with a modest entry stoop rather than a full-width porch.
Floor Plan
Enlarge the original KBS two-dimensional floor plan in the visual overview above. Final configuration and available customization are subject to manufacturer and engineering review.
Customize This Model — Or Bring Your Own Plans
The Harbor is a starting point, not a fixed package. Every Yankee ADUs model can be customized. Tell us what you would change about the layout, exterior, windows, porch, finishes, or other features. If you prefer an entirely different model, floor plan, or sketch, bring your own design ideas for us to review.
Available changes depend on the manufacturer, engineering, property conditions, local rules, and project budget. A site-built design may be recommended when a modular plan cannot accommodate your preferences.
Find Out How This ADU Could Fit Your Lot
Love this design? Tell Yankee ADUs about your property, the model you prefer, and what you want from your new living space. We can review the site layout, access, utilities, placement, and potential customizations with you.
One Builder From Start to Finish
Yankee ADUs is your builder and one point of contact. We coordinate planning, engineering, town or city permitting, site preparation, foundation, utility connections, construction, installation, and final inspections. KBS Builders manufactures our modular homes, with Emerald Design Build as our construction partner.
Manufacturer images and floor plans are design references, not photographs of completed customer homes or guarantees of final construction. Specifications and allowable configurations are confirmed during project evaluation.